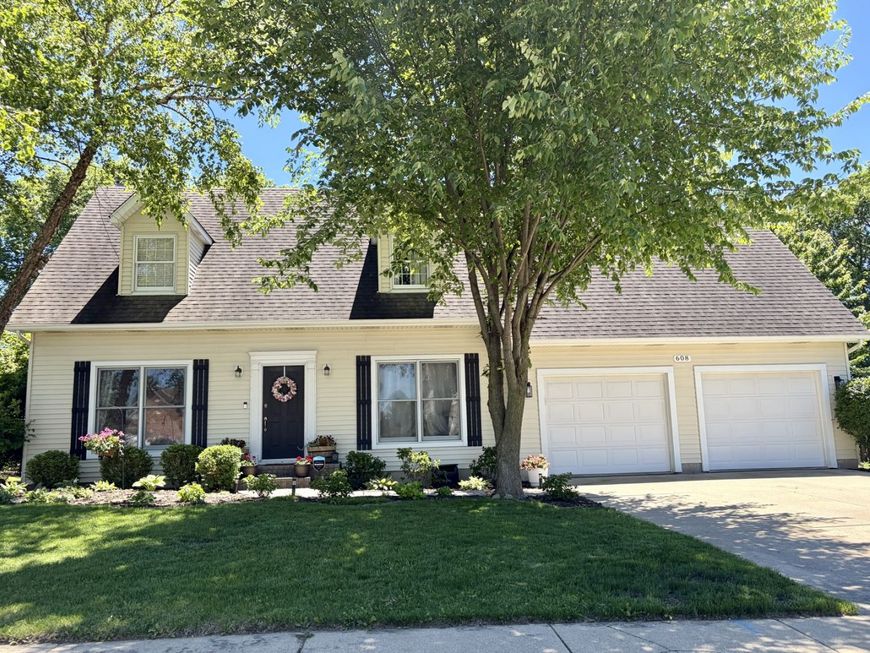


608 Fox Hollow Dekalb, IL 60115
Nestled on a quiet cul-de-sac in one of DeKalb's most desirable neighborhoods, this beautifully maintained two-story home offers 3 bedrooms, 2.5 bathrooms, and a spacious, functional layout. A charming brick paver walkway welcomes you inside, where fresh paint, abundant natural light, recessed lighting, and hardwood flooring throughout the main level create a warm and inviting atmosphere. The open-concept great room seamlessly connects the large living room and kitchen, making it ideal for both everyday living and entertaining. Cozy up by the gas log fireplace or step through the sliding glass doors onto the expansive composite deck overlooking the backyard. The kitchen features white cabinetry, granite countertops, stainless steel appliances, recessed lighting, a center island with breakfast bar seating, and connects to a formal dining room. A convenient main-floor laundry room and half bath complete the first level. Upstairs features new, laminate flooring throughout the entire floor. The spacious primary suite is a true retreat, offering vaulted ceilings, a skylight, ceiling fan, walk-in closet, and a second gas fireplace. The private en-suite bathroom includes a Jacuzzi tub, separate shower, and large vanity. Two additional bedrooms, including one with a vaulted ceiling, and a second full bath complete the upper level. The finished basement provides additional living space, plus an expansive storage area. Outside, enjoy the generous backyard with adjacent green space, offering added privacy and room to relax or play. Conveniently located with easy access to I-88, Northern Illinois University, shopping, dining, and more, this home combines comfort, space, and an exceptional location.

Baird & Warner Marcia Mack 847.778.0044 Email
Property Details
Amenities
Feature Descriptions
Schools
Disclaimer: The accuracy of all information regardless of source, including but not limited to square footage and lot size, is deemed reliable but not guaranteed nor warranted and should be personally verified through personal inspection by and/or with the appropriate professionals.
Location
See details and scored characteristics about this location.


Select a format below, new window will open and will prompt you to print.


AWARD WINNING SERVICES

GLOBAL REACH & HOME INSURANCE



WEBSITE AWARDS


Market Report
Sign up today to stay updated on what’s happening in your local real estate market.